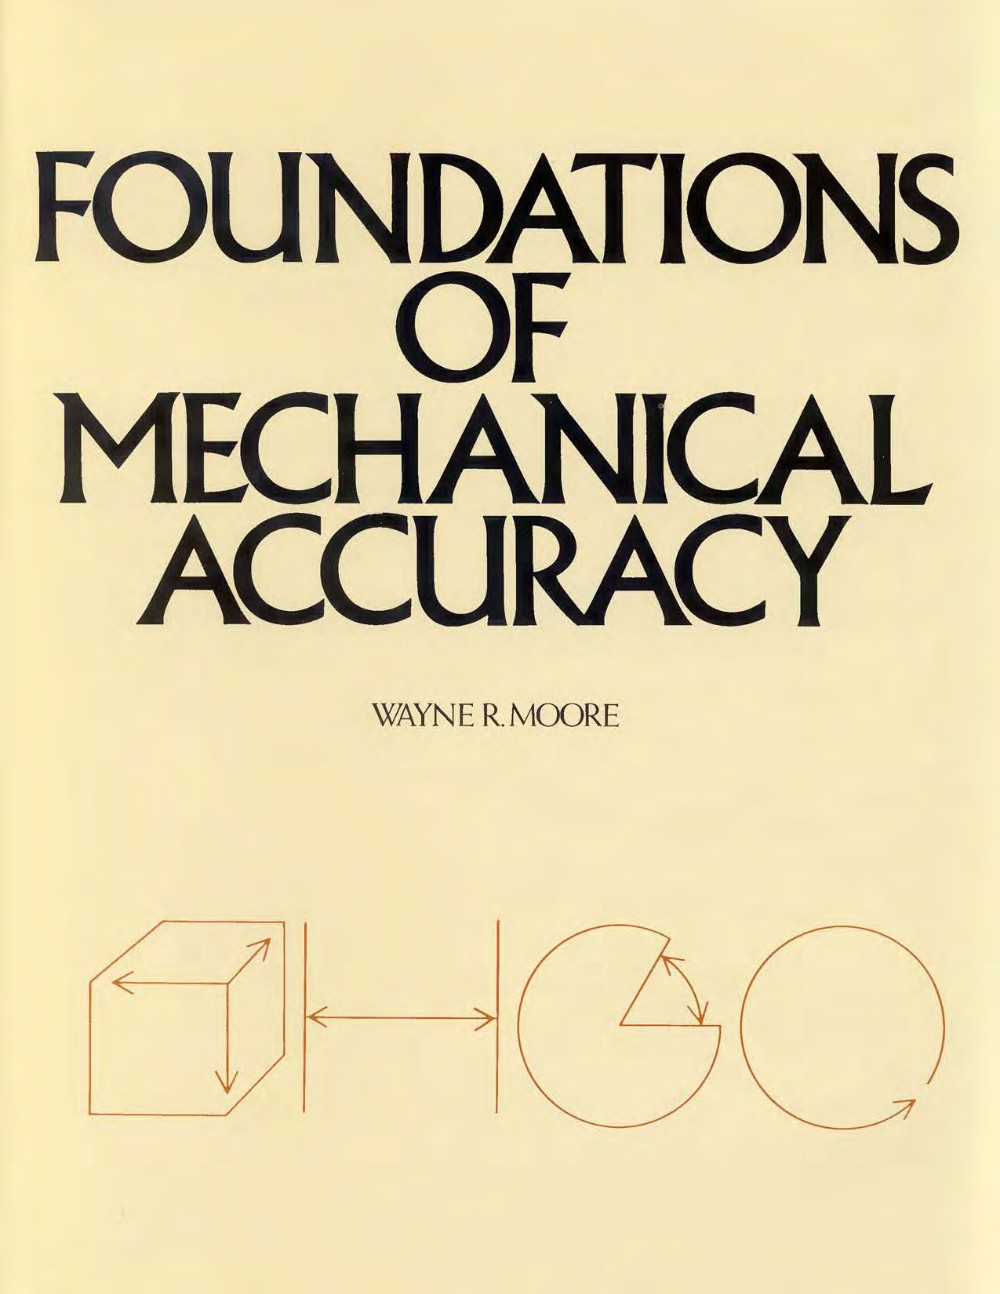
Foundations of Mechanical Accuracy by Wayne R Moore – 1970
A landmark reference work on precision engineering published by Moore Special Tool Company, this 1970 manual explores the fundamental principles required to achieve extreme accuracy in manufacturing and metrology. The text is organized around four core pillars of mechanical accuracy: Geometry (establishing flat surfaces, straightedges, and squareness verification), Length Standards (linear measurement methods, gauge blocks, and international standardization), Division of the Circle (angular measurement and precise rotational geometry), and Roundness (spindle accuracy, concentricity, and hole geometry). The manual provides extensive guidance on universal measuring machine operation and techniques, detailed analysis of cast iron properties—particularly Meehanite and its dimensional stability—and the critical effects of temperature and humidity on precision work. Historical coverage traces the development of metrology instruments, jig borers, and ruling engines used in optical diffraction grating manufacture. An introduction by Dr. George R. Harrison of MIT establishes the theoretical context. This comprehensive technical reference contains 357 pages of detailed diagrams, illustrations, and engineering explanations essential for machinists, toolmakers, metrologists, precision engineers, and anyone working in high-tolerance manufacturing or quality control.
Table of Contents:
- Introductory
- The four mechanical arts
- Geometry
- Environmental effects on cast iron
- Foundry Techniques
- Machining of Cast Iron
- Elastic Deflection
- Temperature & Instability
- 1. the flat plane
- Creating a Master Flat Plane
- 19 Micro Check for Flatness
- Granite Surface Plate
- Granite & Moisture
- Comparison between Cast Iron & Granite
- 2. straightedges
- Case History No. 1
- Case History No. 2
- Creating a Master Straightedge
- 3. the female double v master
- Form
- Lean
- Center Distance
- Vertical & Horizontal Straightness
- Horizontal Parallelism
- Vertical Parallelism
- 4. machine design
- Coordinate Location
- Geometry as a Function of Machine Accuracy
- Straightline Travel
- Squareness of Travel
- Temperature Effects
- Machine Configuration
- The Planer-Type Jig Borer
- The Horizontal Spindle Jib Borer
- The Compound-Type Jig Borer
- Machine Way Design
- The V and Flat
- The Chibed Way
- The Central V
- The Double V
- The 90° Form V-Way
- 5. the moore no. 3 design
- Base
- Cross-Slide
- Table
- Column
- Quill Housing
- Final Geometry
- The Master Laps
- The Electronic Indicator and the Autocolimator
- Final Inspection (after table fitted)
- Standards of Length
- Functions of the world's foremost 'Standards' Bureaus, contributed by an official of each:
- BIPM Bureau International Des Poids et Mesures, Sèvres, France. By P. Carre, for the Director, J. Terrien
- NPL National Physical Laboratory, Teddington, England. By L. W. Nichols, Head, Metrology Centre
- PTB Physikalisch-Technische Bundesanstalt, Braunschweig, West Germany. By Prof. Dr. E. Engelhard, Leitender Director
- NBS U.S. National Bureau of Standards, Washington, D.C. By A. G. Strange, Chief Engineering Metrology Section, Metrology Division
- 1. history of official length standards
- In The Beginning
- The Egyptian Heritage
- Babylonian Contribution
- The Ancients and Proportion
- Roman Empire Unified Standards
- Early Standards in France
- Early Standards in England
- The Metric System
- Later English Standards
- Early Standards in America
- International Standard
- Light Waves—An Absolute Standard
Documentation must be downloaded on a computer (PC, Mac, or Linux).
Do not use a smartphone or tablet to download documentation; they generally lack sufficient memory capacity to handle large files, and few users know how to locate the download folder on these devices.
Once downloaded, you can use it right away and even print the pages you need, or use your smartphone in photo mode to translate into the language of your choice: Google Translate
Document Details
- Format
- Pages
- 357
- Size
- 31.8 MB
- Category
- Machining